Find, connect, and interpret the casework drawings.
DeepTakeoff locates drawings within architectural sheets, crops them into individual Plans, Elevations, and Sections, and assesses their relevance to the millwork bid. Their Callouts connect the work across the set; those connections remain editable when a reference is missing or wrong.
Automatic drawing discovery
Locate and crop drawings across the set.
DeepTakeoff detects the boundaries of individual drawings and reads their type, identifier, title, and scale. Plans, Elevations, Sections, schedules, and notes become identifiable sources within the project.
Reference matching brings detected Elevations and Sections into the working set. A drawing remains connected to its original sheet so you can open the source, inspect its context, or adjust the crop.
What can I correct on the sheet? +
Use Edit crop to adjust a drawing’s boundary. Correct the sheet identity or drawing descriptor when a name, type, or scale is wrong. Add a missing drawing or confirm a detected candidate after checking its boundaries.
A crop that contains several drawings may need to be separated before its details can be interpreted correctly.
From the drawing setSeparate sheets. Connected details.
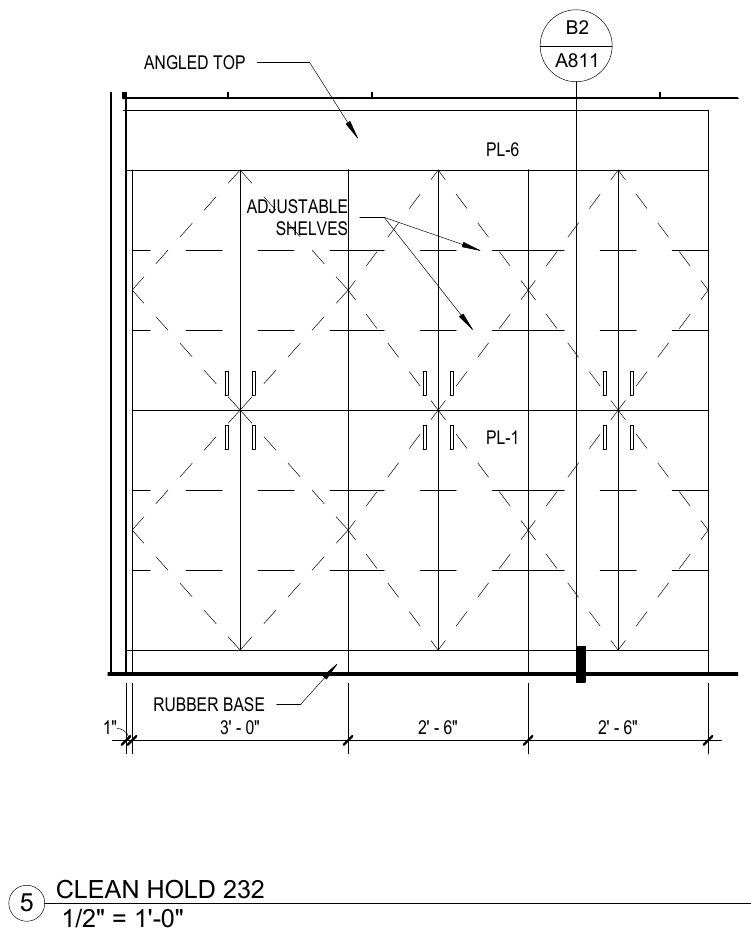
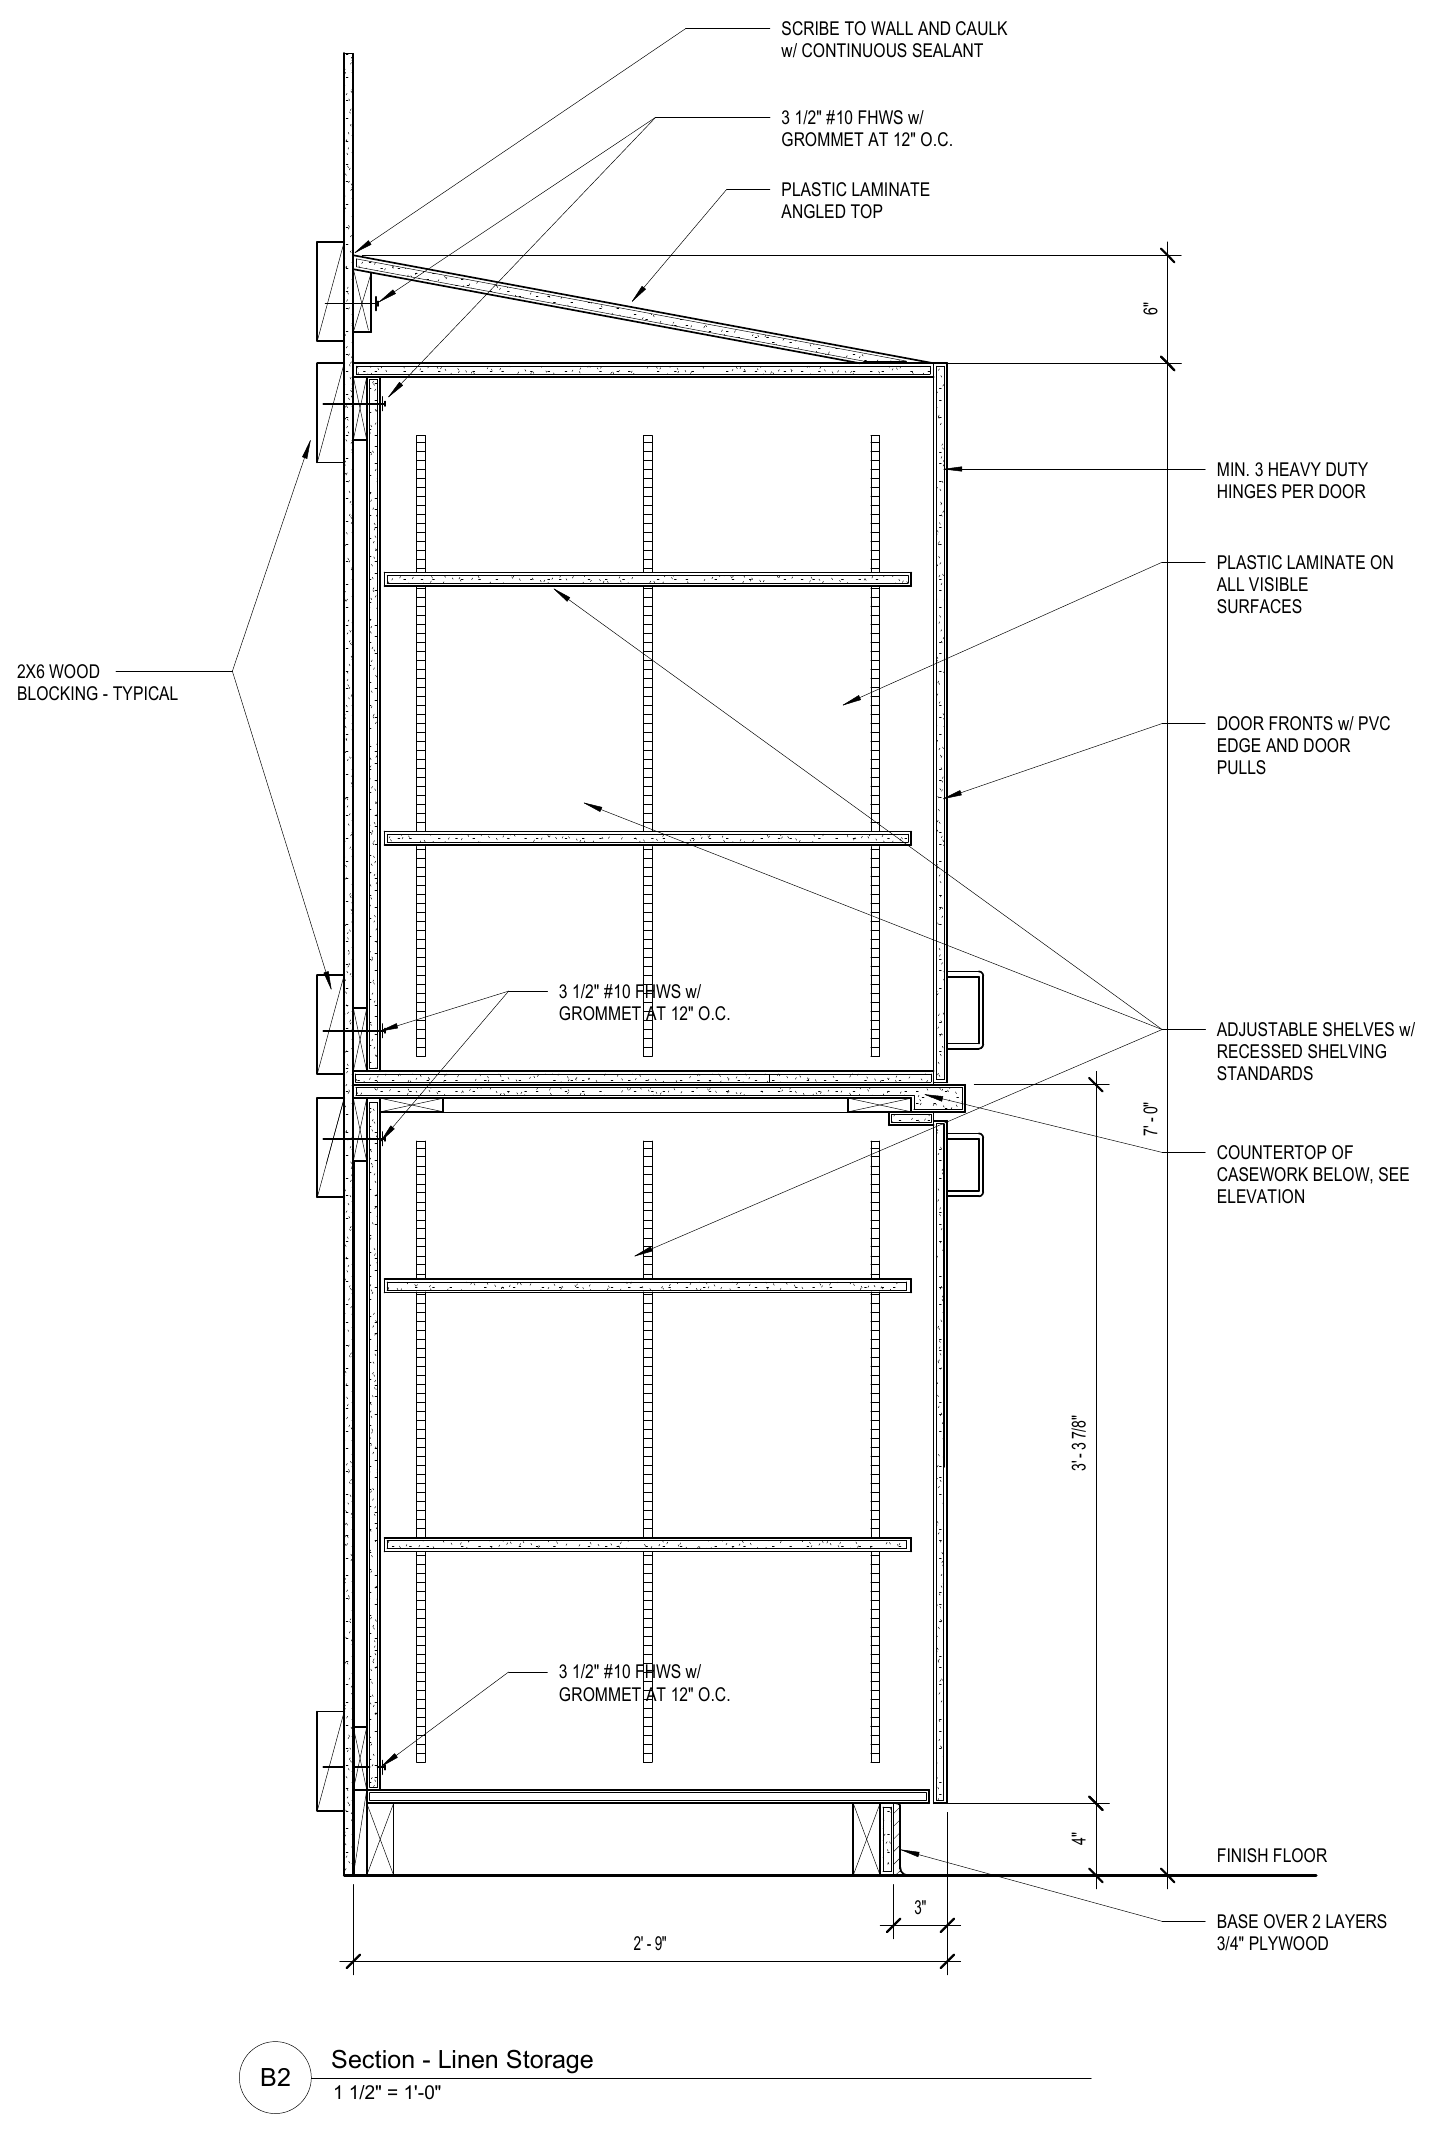
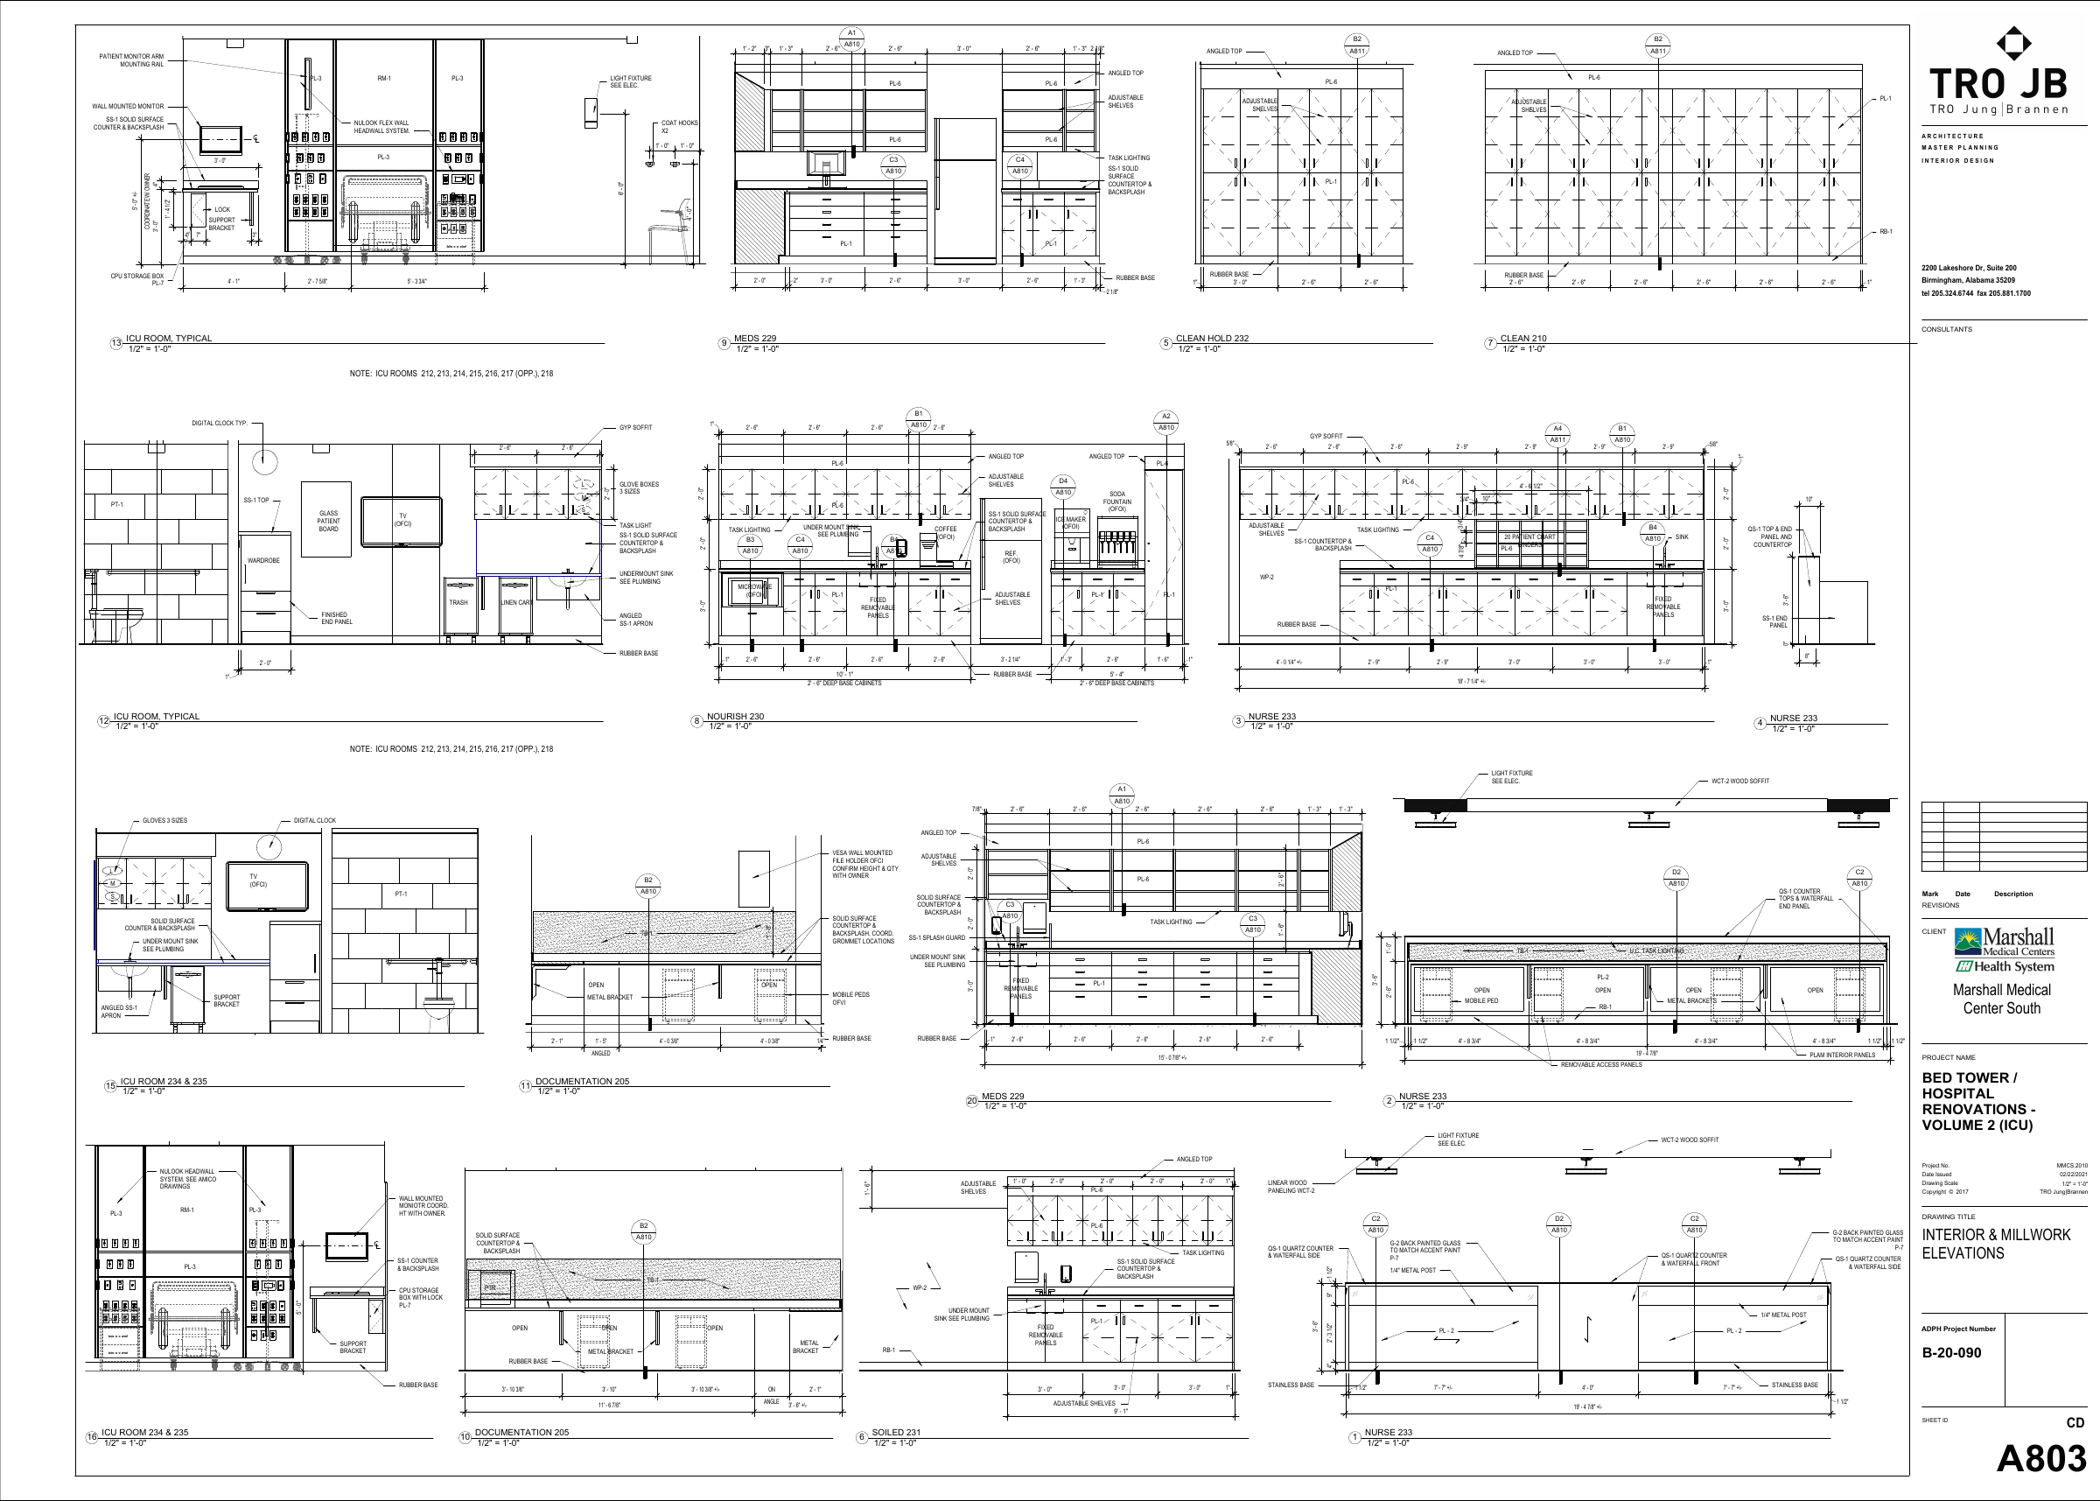
Original drawing sheets from the product’s test materials. Elevation A803/5 references Section A811/B2. Drawing credit: TRO Jung|Brannen.
Relevance & bid scope
Assess millwork relevance and establish bid scope.
Drawing detection assesses millwork relevance. The scope review then considers the Elevation and its connected evidence, distinguishing included casework, excluded work, and reception construction.
Confident IN, OUT, or RECEPT answers can be recorded automatically, with the model identified as the author. Less certain answers remain proposals for your review. You can inspect the reason and replace the answer.
A scope decision affects what reaches the estimate. The drawing and its source context remain available for review.
Connect and correct
Keep drawing references editable throughout the job.
DeepTakeoff uses Callouts to connect locations, Elevations, and governing Sections. You can repair a missing or mistaken connection directly on the drawing, then review the affected result.
On a Plan
Add or correct Elevation Callouts.
Use Find Callouts to revisit detection, or Edit Elevation Callouts to repair the references. Review marker positions, directions, sheet IDs, and detail IDs. For a sheet without a text layer, selected marker shapes and reference text can be transcribed and reviewed.
The resulting connections help establish the Elevations associated with each Room.
On an Elevation
Add a Section or replace its target.
References → Add places a missing Section Callout. Edit Section Callouts → Replace callout lets you select the intended Section, including a detected Section that is not yet a saved drawing in the project.
Saving the correction updates the drawing relationship and rebuilds the affected interpretation. Review the resulting cabinet facts against that Section.
Assisted repair
The project worker can attempt supported corrections to a misread Section target, rebuild the affected work, and check the result. You add missing Callouts and resolve drawing relationships that require judgment.
Source drawings / A803 and A811
Use governing Sections in the takeoff.
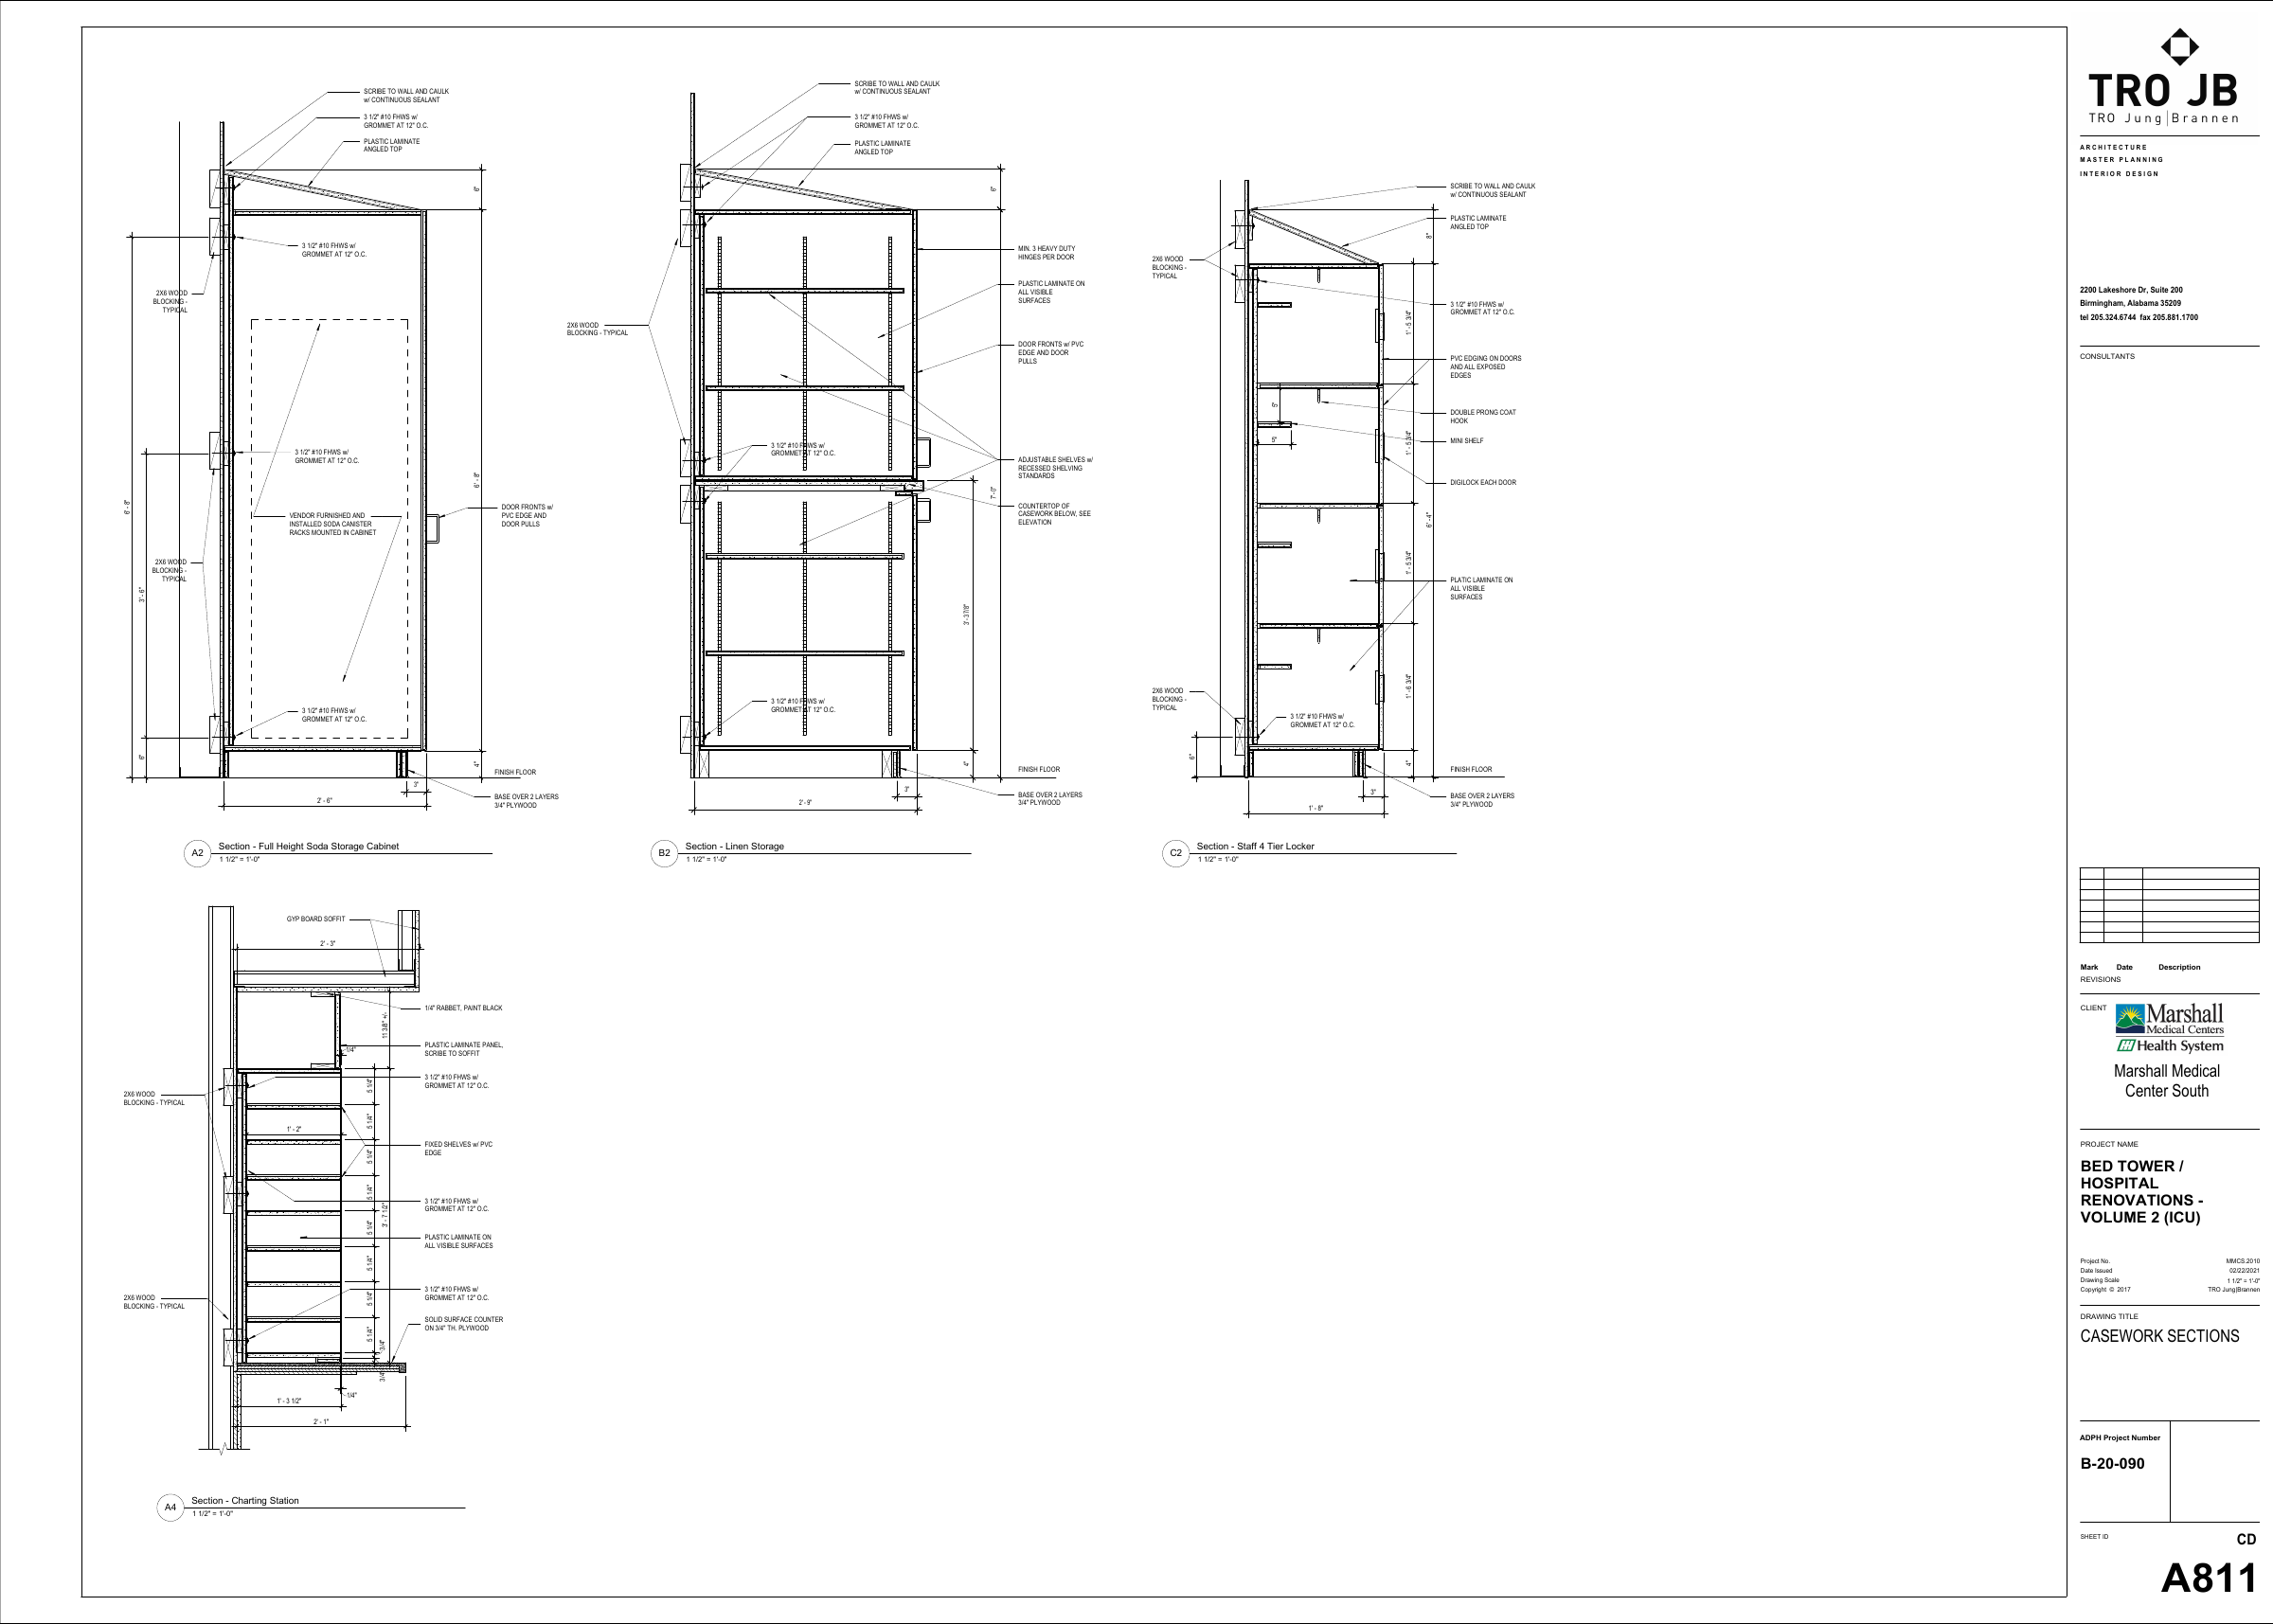
DeepTakeoff follows Section references and combines the linked construction evidence with its Elevation analysis. These original excerpts illustrate the inputs to that process; switch views to inspect the details the software is designed to account for.
Original PDF excerpts from product test materials; explanatory notes are editorial, not a recorded AI extraction result. Drawing credit: TRO Jung|Brannen.
References & Room quantities
Track repeated Elevations by Room.
DeepTakeoff maintains the relationships between Plans, Rooms, shared Elevations, and Sections so location quantities remain tied to their source.
DeepTakeoff proposes Rooms from the Plan. Review their names, boundaries, and ownership of the Callouts. The same Elevation can be used in several Rooms, while a location-specific scope decision changes what that Room contributes to the bid.
On the Plan
Included RoomsEach location owns its referenced work
→
Shared drawing
ElevationOne definition can be used in several places
→
Supporting evidence
Sections & specificationsConstruction and material requirements
Relationship diagram. A missing reference can mean missing scope; Bid Readiness and the Reference map link you to the affected work.Room boundaries, overlapping Plans, and missing coverage +
Multi-region Plans can be divided into Wings. The normal review path proposes Rooms; if those proposals are unsuitable, Blocks provide another way to divide the Plan before Room approval. Missing or inaccurate Rooms can be added or refined.
Callout ownership must be unambiguous. Overlapping Plan crops, orphan markers, and references outside every Plan crop can indicate a gap in the working set. Bid Readiness directs attention back to those source relationships.
A Room is also the unit of delivery phasing. Its work stays together when the project is grouped into delivery dates.
Construction-specific takeoff
Handle shelves, support zones, and panels as distinct construction.
DeepTakeoff uses the drawing notes and governing Sections to classify the work and derive its parts. These are some of the construction conditions it handles.
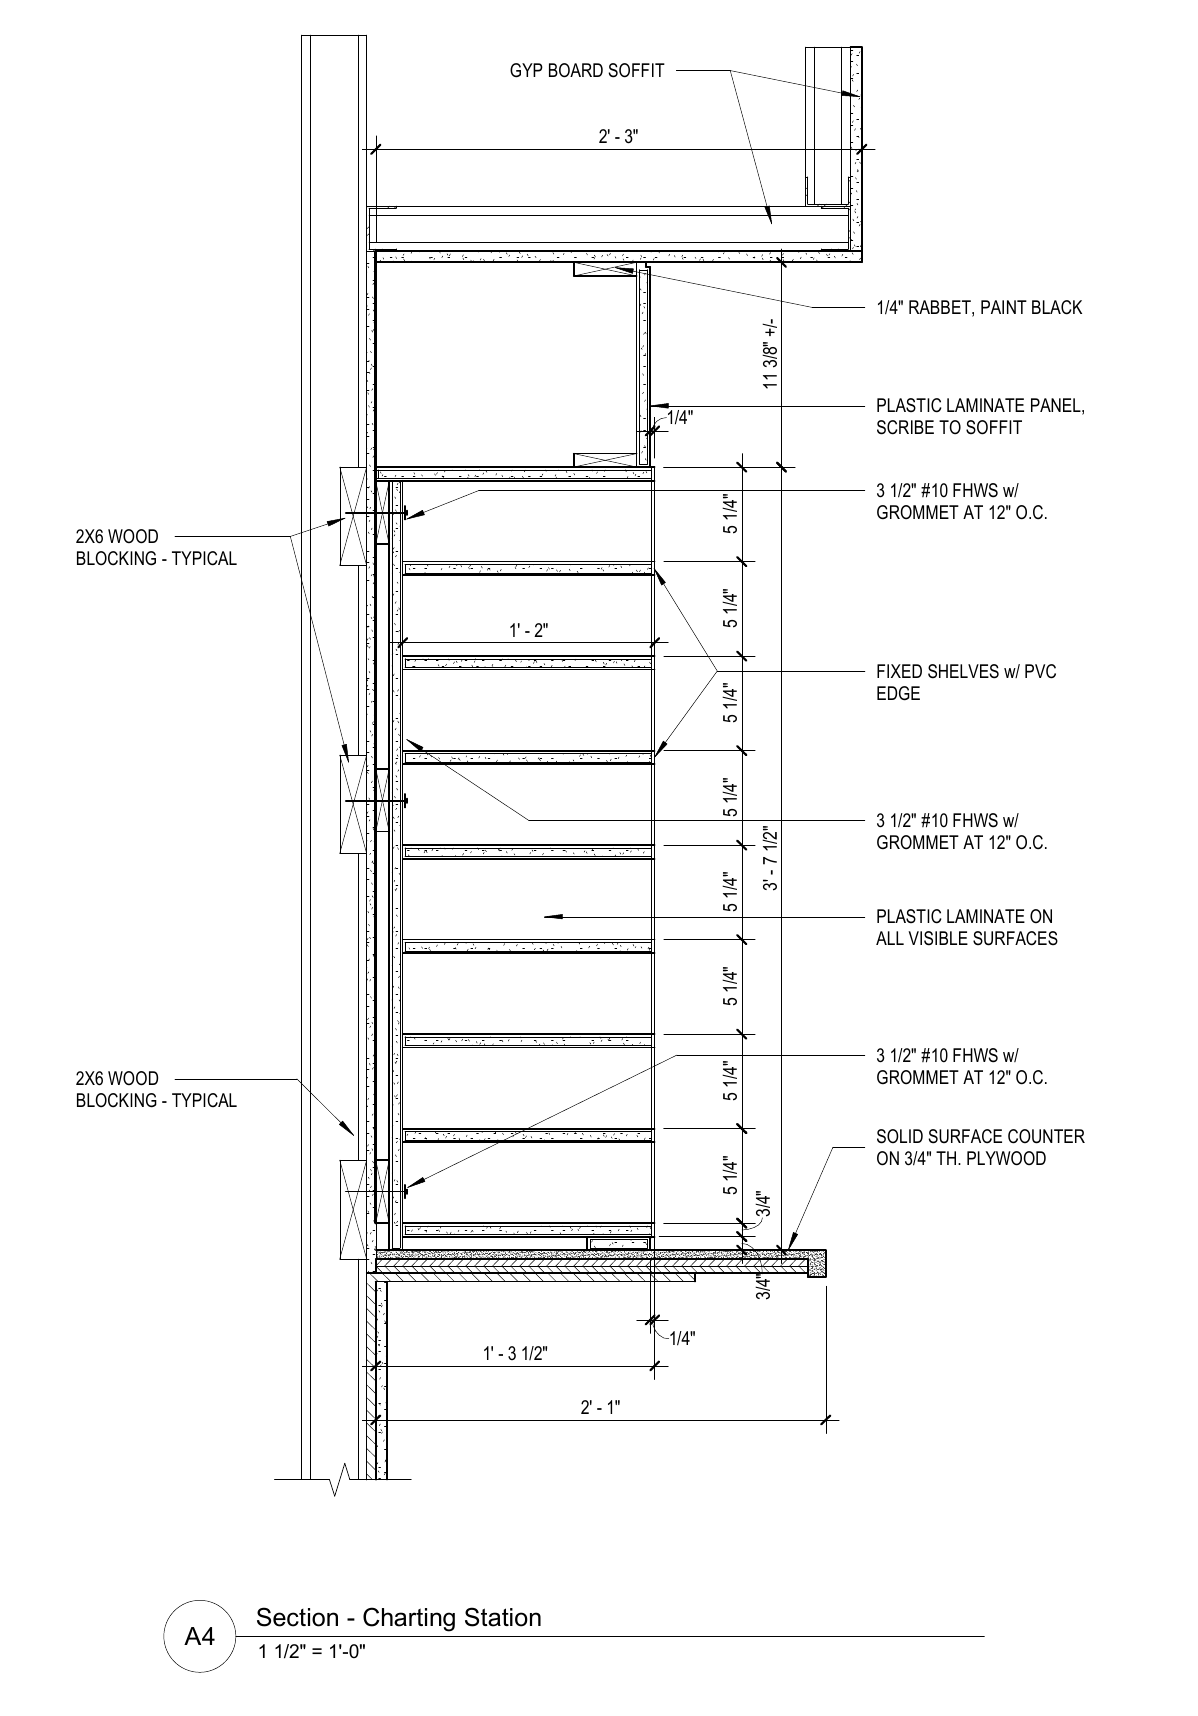
DeepTakeoff incorporates shelf dimensions, fixed or adjustable construction, edge treatment, and finish into the takeoff. Source A811/A4 shows fixed shelves with PVC edges and laminate surfaces.
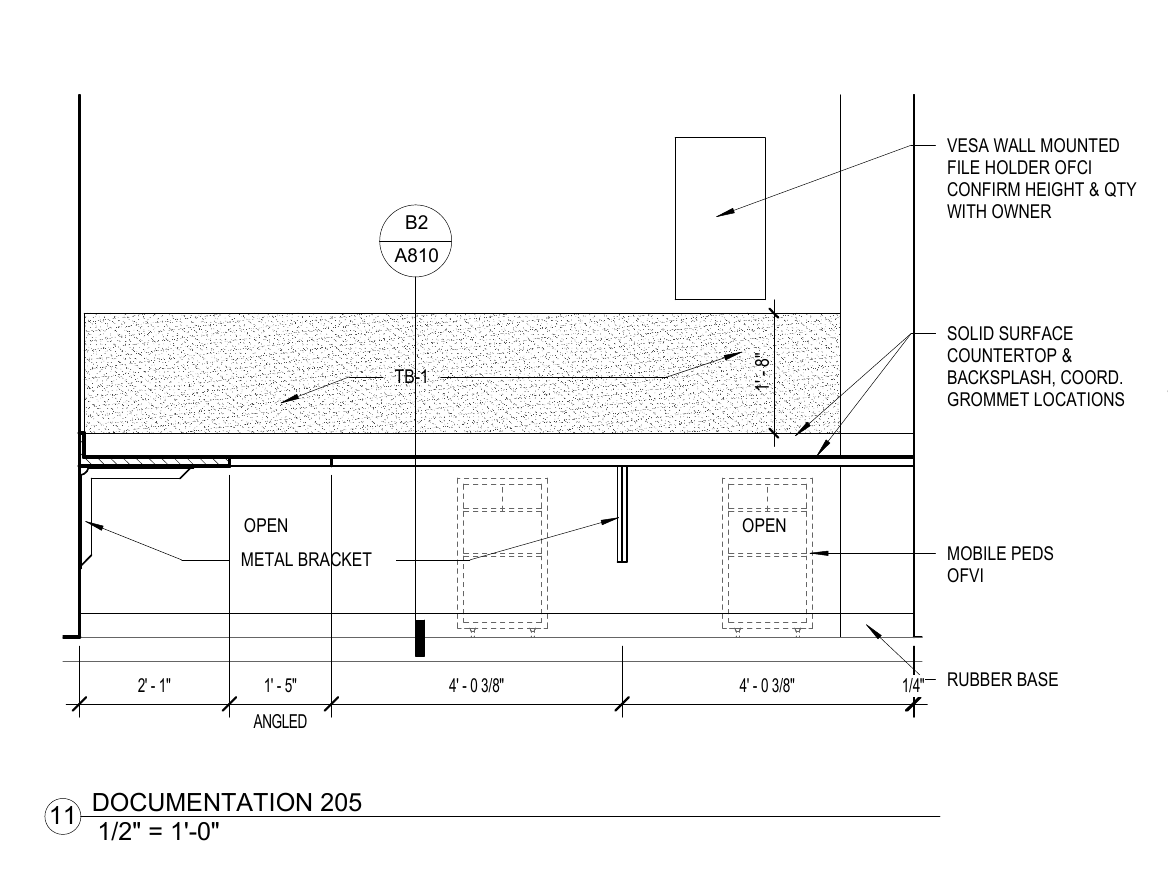
DeepTakeoff distinguishes open support zones from cabinets and identifies the applicable brackets, panels, or cleats. Source A803/11 shows this condition beside separately supplied mobile pedestals.
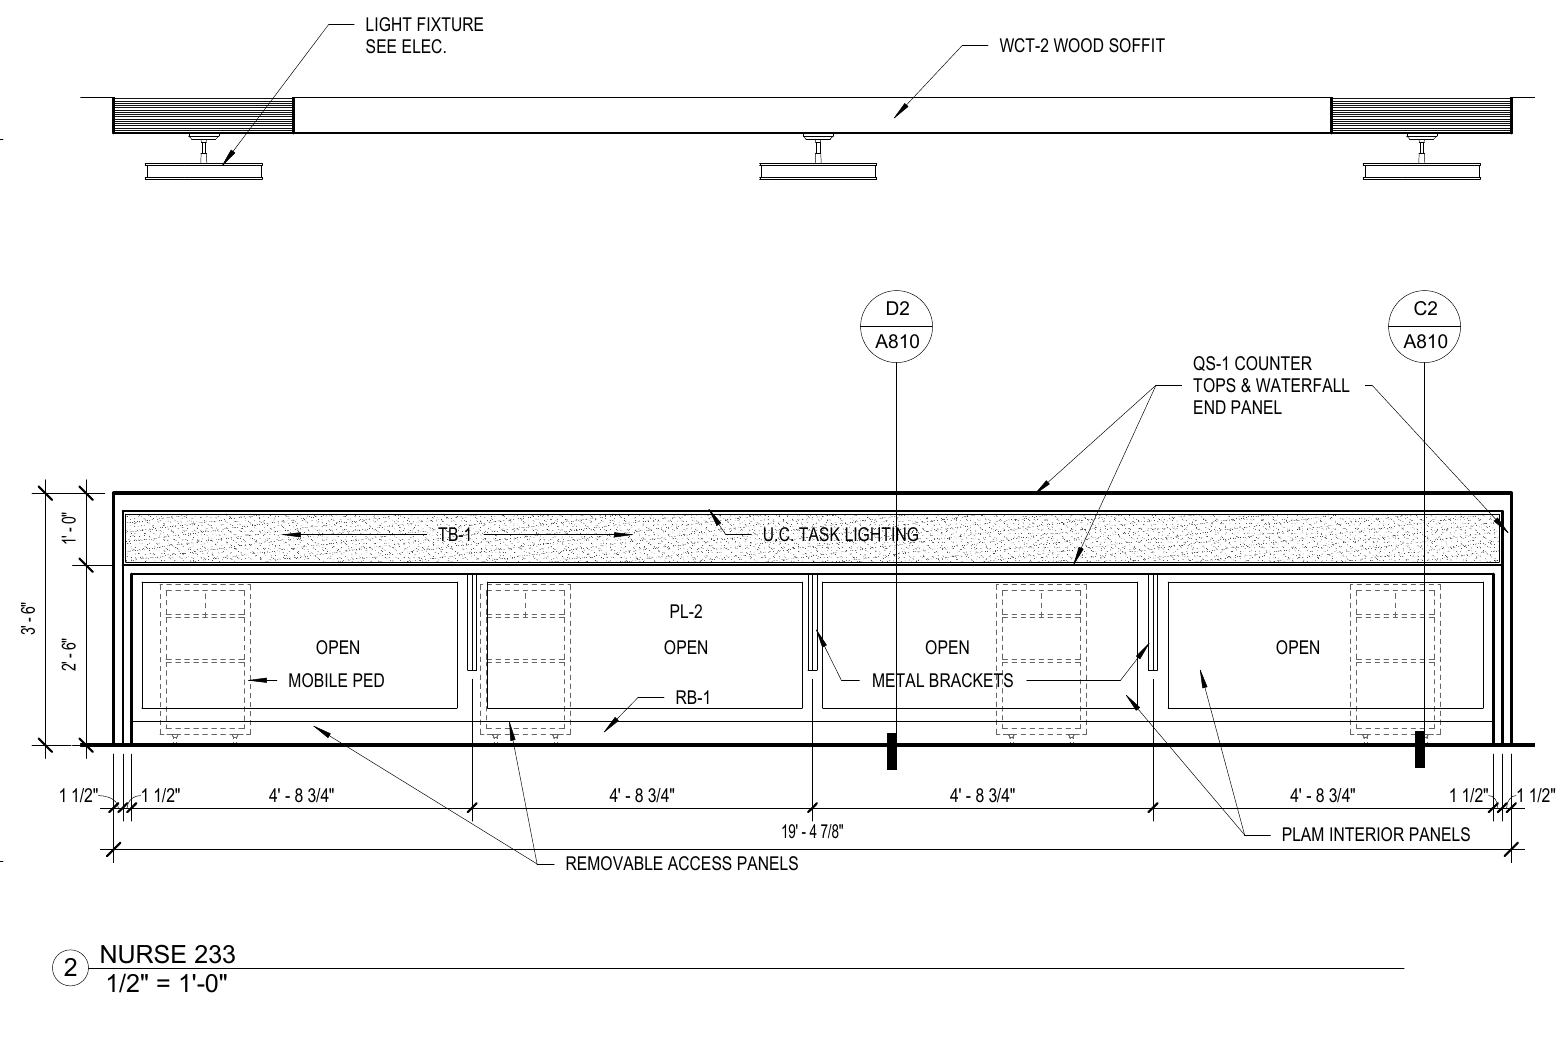
DeepTakeoff distinguishes fixed panels, removable fronts, and doors when deriving parts and hardware. The removable access and interior panels on A803/2 illustrate why that classification is part of the analysis.
Fixed panels, removable fronts, and exposed ends +
DeepTakeoff combines Elevation panel columns with Section construction and row heights. It assigns catches to removable fronts and leaves door hinges and pulls out of fixed-panel construction.
Exposed-end analysis considers adjacent construction, including depth and height steps. Takeoff Review shows the dimensions and reason behind each exposed-end decision.
Countertop assemblies
Combine Plan geometry with countertop construction.
DeepTakeoff uses the Room’s Plan for countertop footprint and linked Elevations for material, thickness, substrate, edge treatment, and height.
DeepTakeoff tracks the Room’s countertop separately from the cabinet faces. Adjoining pieces do not contribute edge work along their shared edge.
What happens when the sources disagree? +
“Countertop not priced from the Plan” identifies an unresolved mismatch. The original Elevation countertop is priced instead. You can inspect the named readings, their assignments, and attached pieces before accepting the result.
What about reception desks and curved tops? +
You can draw and review the Worksurface and Transaction top as parts of a Room’s countertop assembly. Reception scope and curved construction remain explicit review work; ordinary automatic countertop creation does not silently settle them.
Countertop construction evidenceA803/11 · DOCUMENTATION 205
Read the full-size Elevation ↗DeepTakeoff combines countertop construction from Elevations with the Room’s Plan footprint, while retaining the sources for review. Source drawing: TRO Jung|Brannen.
Materials & specifications
Resolve drawing codes to your priced materials.
DeepTakeoff brings together specification-book answers, sheet schedules, and drawing annotations. You can inspect each answer’s source and its effective material mapping.
01 / DrawingPL-01 on the cabinet
Preserve the code and the item it applies to.
02 / RequirementThe schedule defines the finish
Inspect the supporting specification evidence.
03 / Shop materialResolve the catalog mapping
Use the material your shop intends to supply.
04 / EstimateApply configured pricing
Check the effective material and cost on the quote.
Upload specification books and supporting documents alongside the Sheets. DeepTakeoff keeps unresolved or conflicting material answers visible for review before they reach the quote.
 Open source sheet ↗
 Open source sheet ↗