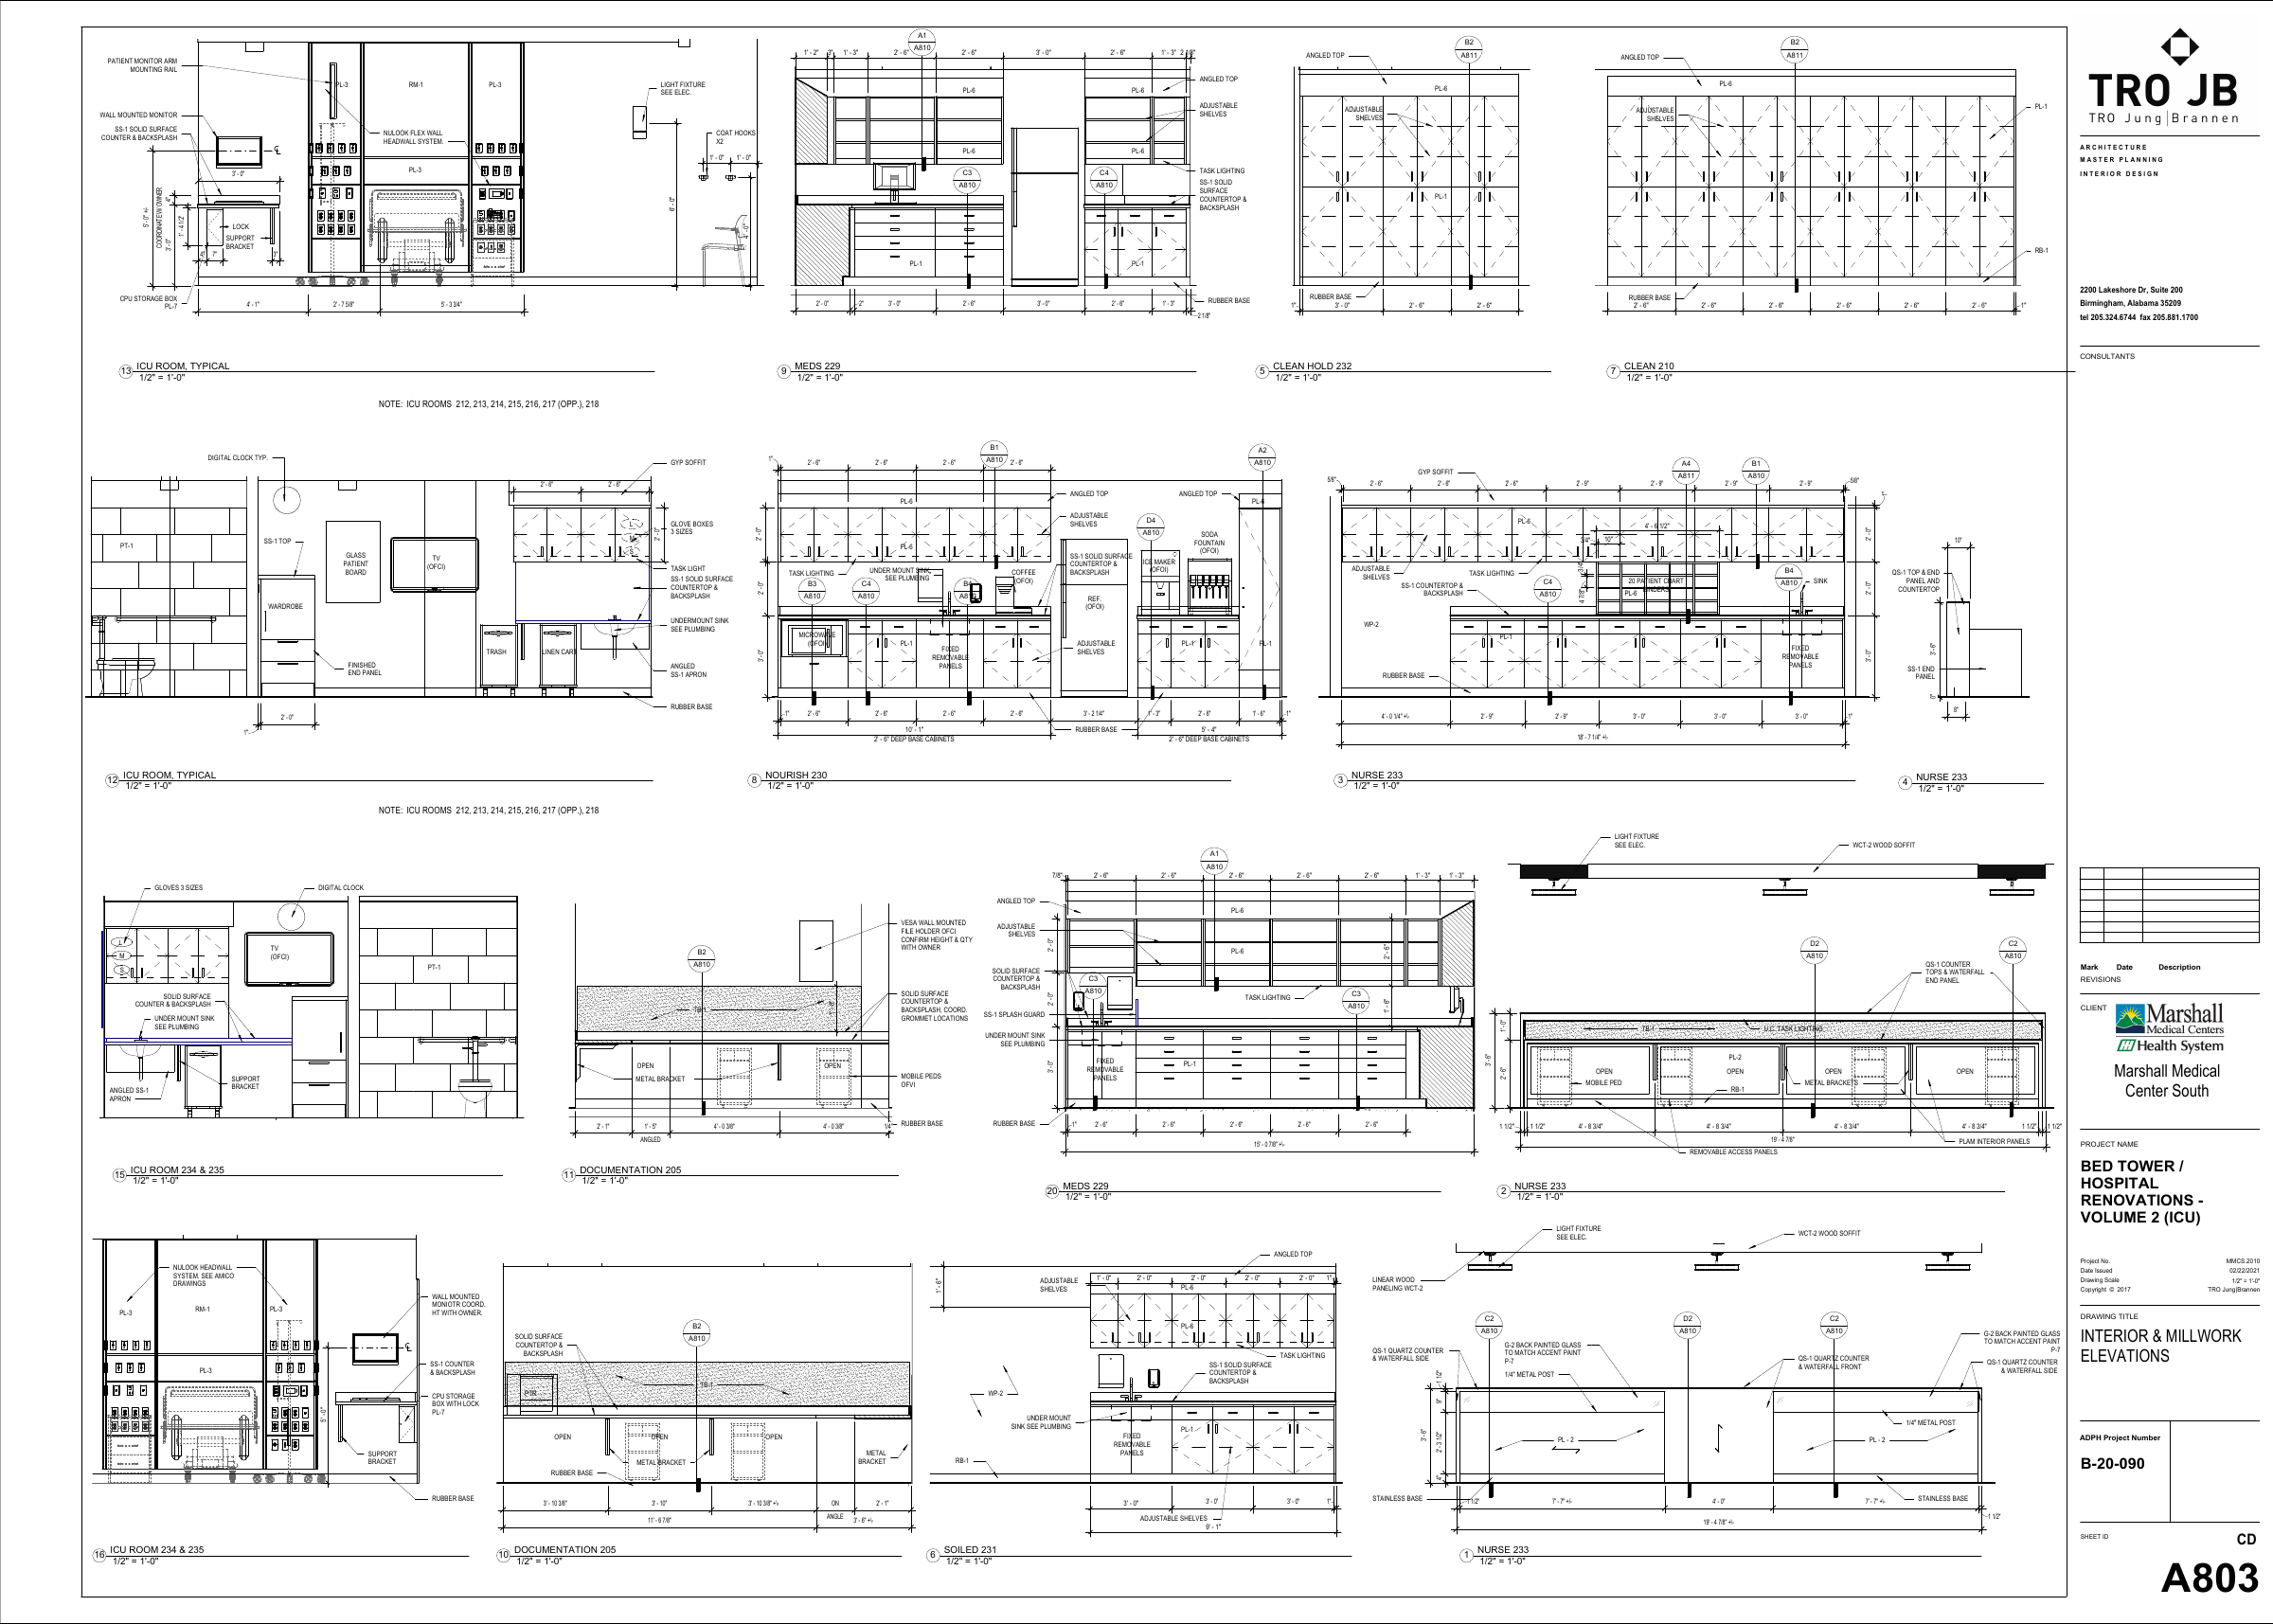
 Open source sheet ↗
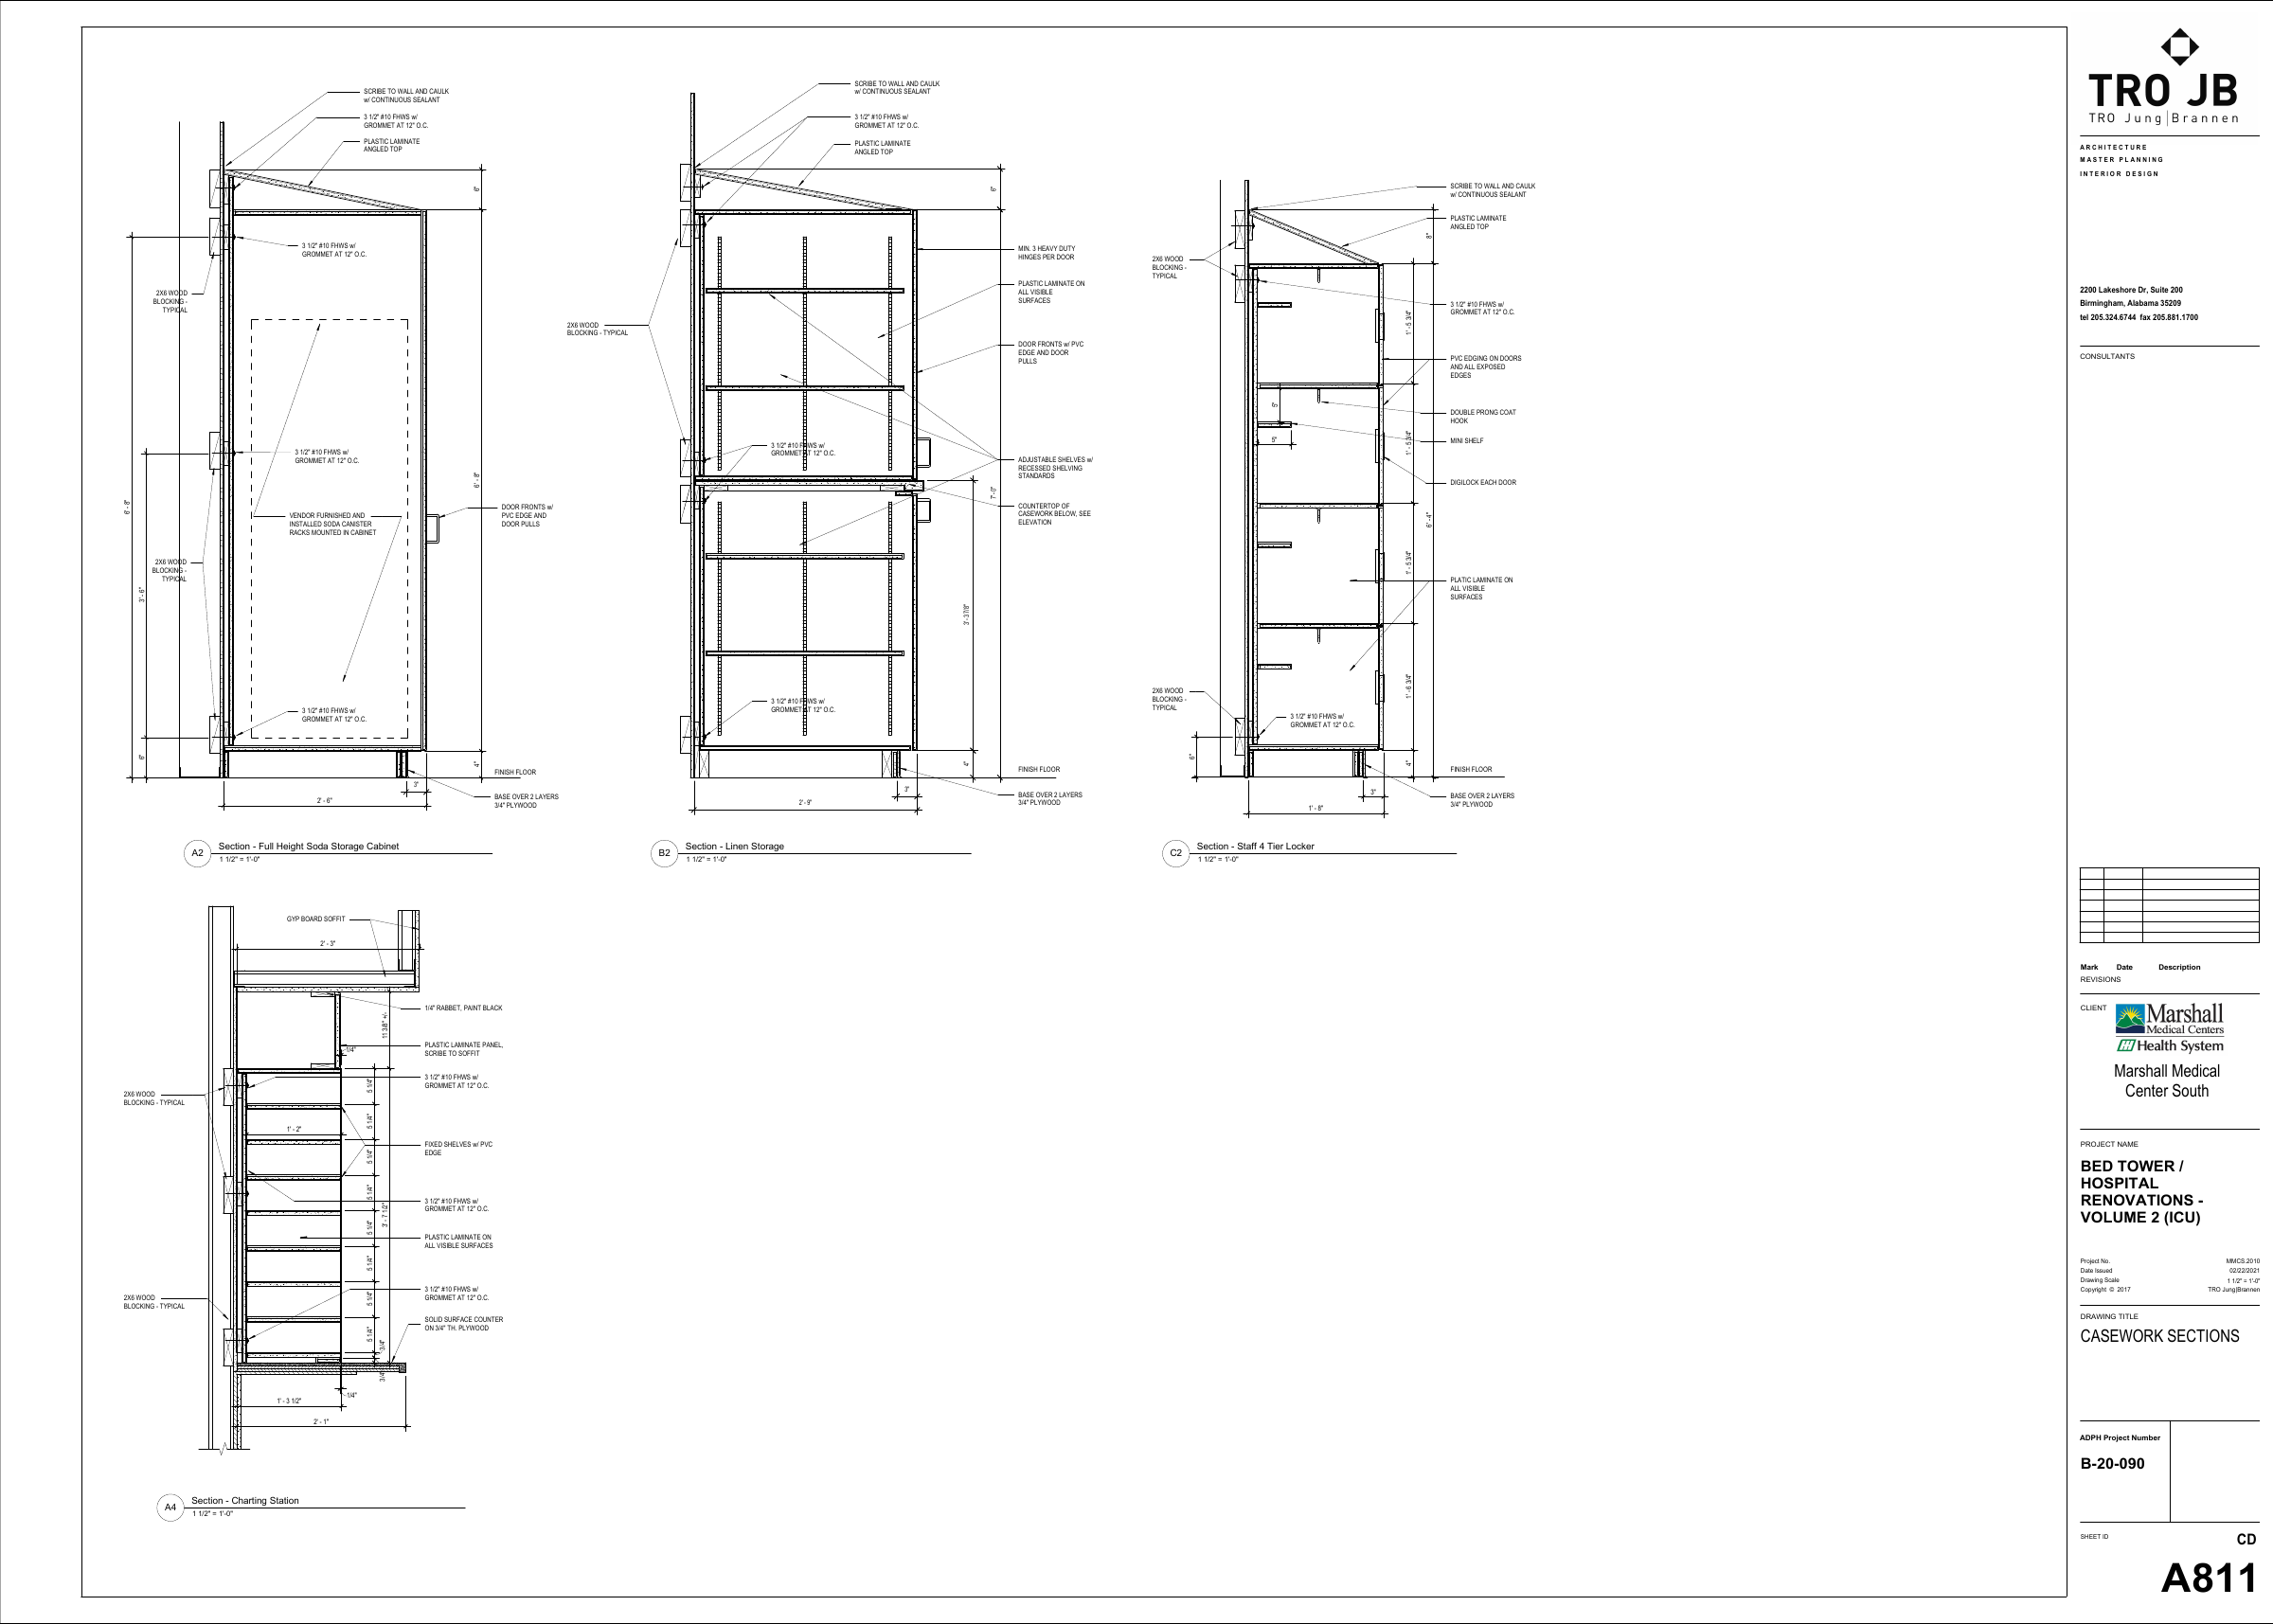 Open source sheet ↗
Scope Letter & Detailed Quote
Describe the included work and exclusions, with a lump sum or the location-level detail behind the estimate.
From drawing set to issued bid
DeepTakeoff assembles the project, interprets the construction, and produces a takeoff you can review and price. Here is how the software handles drawing discovery, references, location quantities, materials, and corrections through to the bid.
01 / Open the set
Upload the architectural PDFs as Sheets. DeepTakeoff identifies pages, locates individual drawings, and crops them into Plans, Elevations, Sections, schedules, and notes. It reads drawing identities and scales and assesses millwork relevance.
Referenced Elevations and Sections can be brought into the project as their connections are found. Each crop retains its original sheet context; you can correct a boundary or identity without losing the source.
DeepTakeoff also processes specification documents and supporting material alongside the drawing set.
Explore drawing discovery ↗Find individual drawings across the sheets.
Identify the evidence for the millwork bid.
Follow the printed Callout to its source.
02 / Connect the evidence
DeepTakeoff reads Plan and Elevation Callouts, matches their sheet and detail identities, and brings referenced drawings into the project.
If the connection is missing or mistaken, add a Callout or correct its target. A corrected Section reference rebuilds the affected interpretation, so you can review the construction that follows from it.
03 / Put the work in its place
DeepTakeoff connects a shared Elevation to each Room that uses it and carries the included instances into the estimate.
It proposes Room boundaries and names and checks Callout ownership. Overlapping Plan crops and markers outside the identified Plans are surfaced for review; you can refine the proposed locations and assignments.
Stores the run and its construction against the source Elevation.
Connects the run to its location and inclusion decision.
Carries the included instances into the estimate and accounts for Room countertops separately.
Confident casework scope answers can be recorded automatically, with the model identified as the author. Uncertain answers remain proposals; you can inspect the reason and change the decision.
Explore Room ownership and scope ↗04 / Read the construction
DeepTakeoff combines each Elevation with its governing Section to derive dimensions, shelves, toe kicks, front types, and exposed ends for the takeoff.
It handles open support zones, wall shelves, and cubby grids as distinct construction. For countertops, it combines the Plan footprint with Elevation construction and excludes shared edges from finished perimeter.
Explore the construction distinctions ↗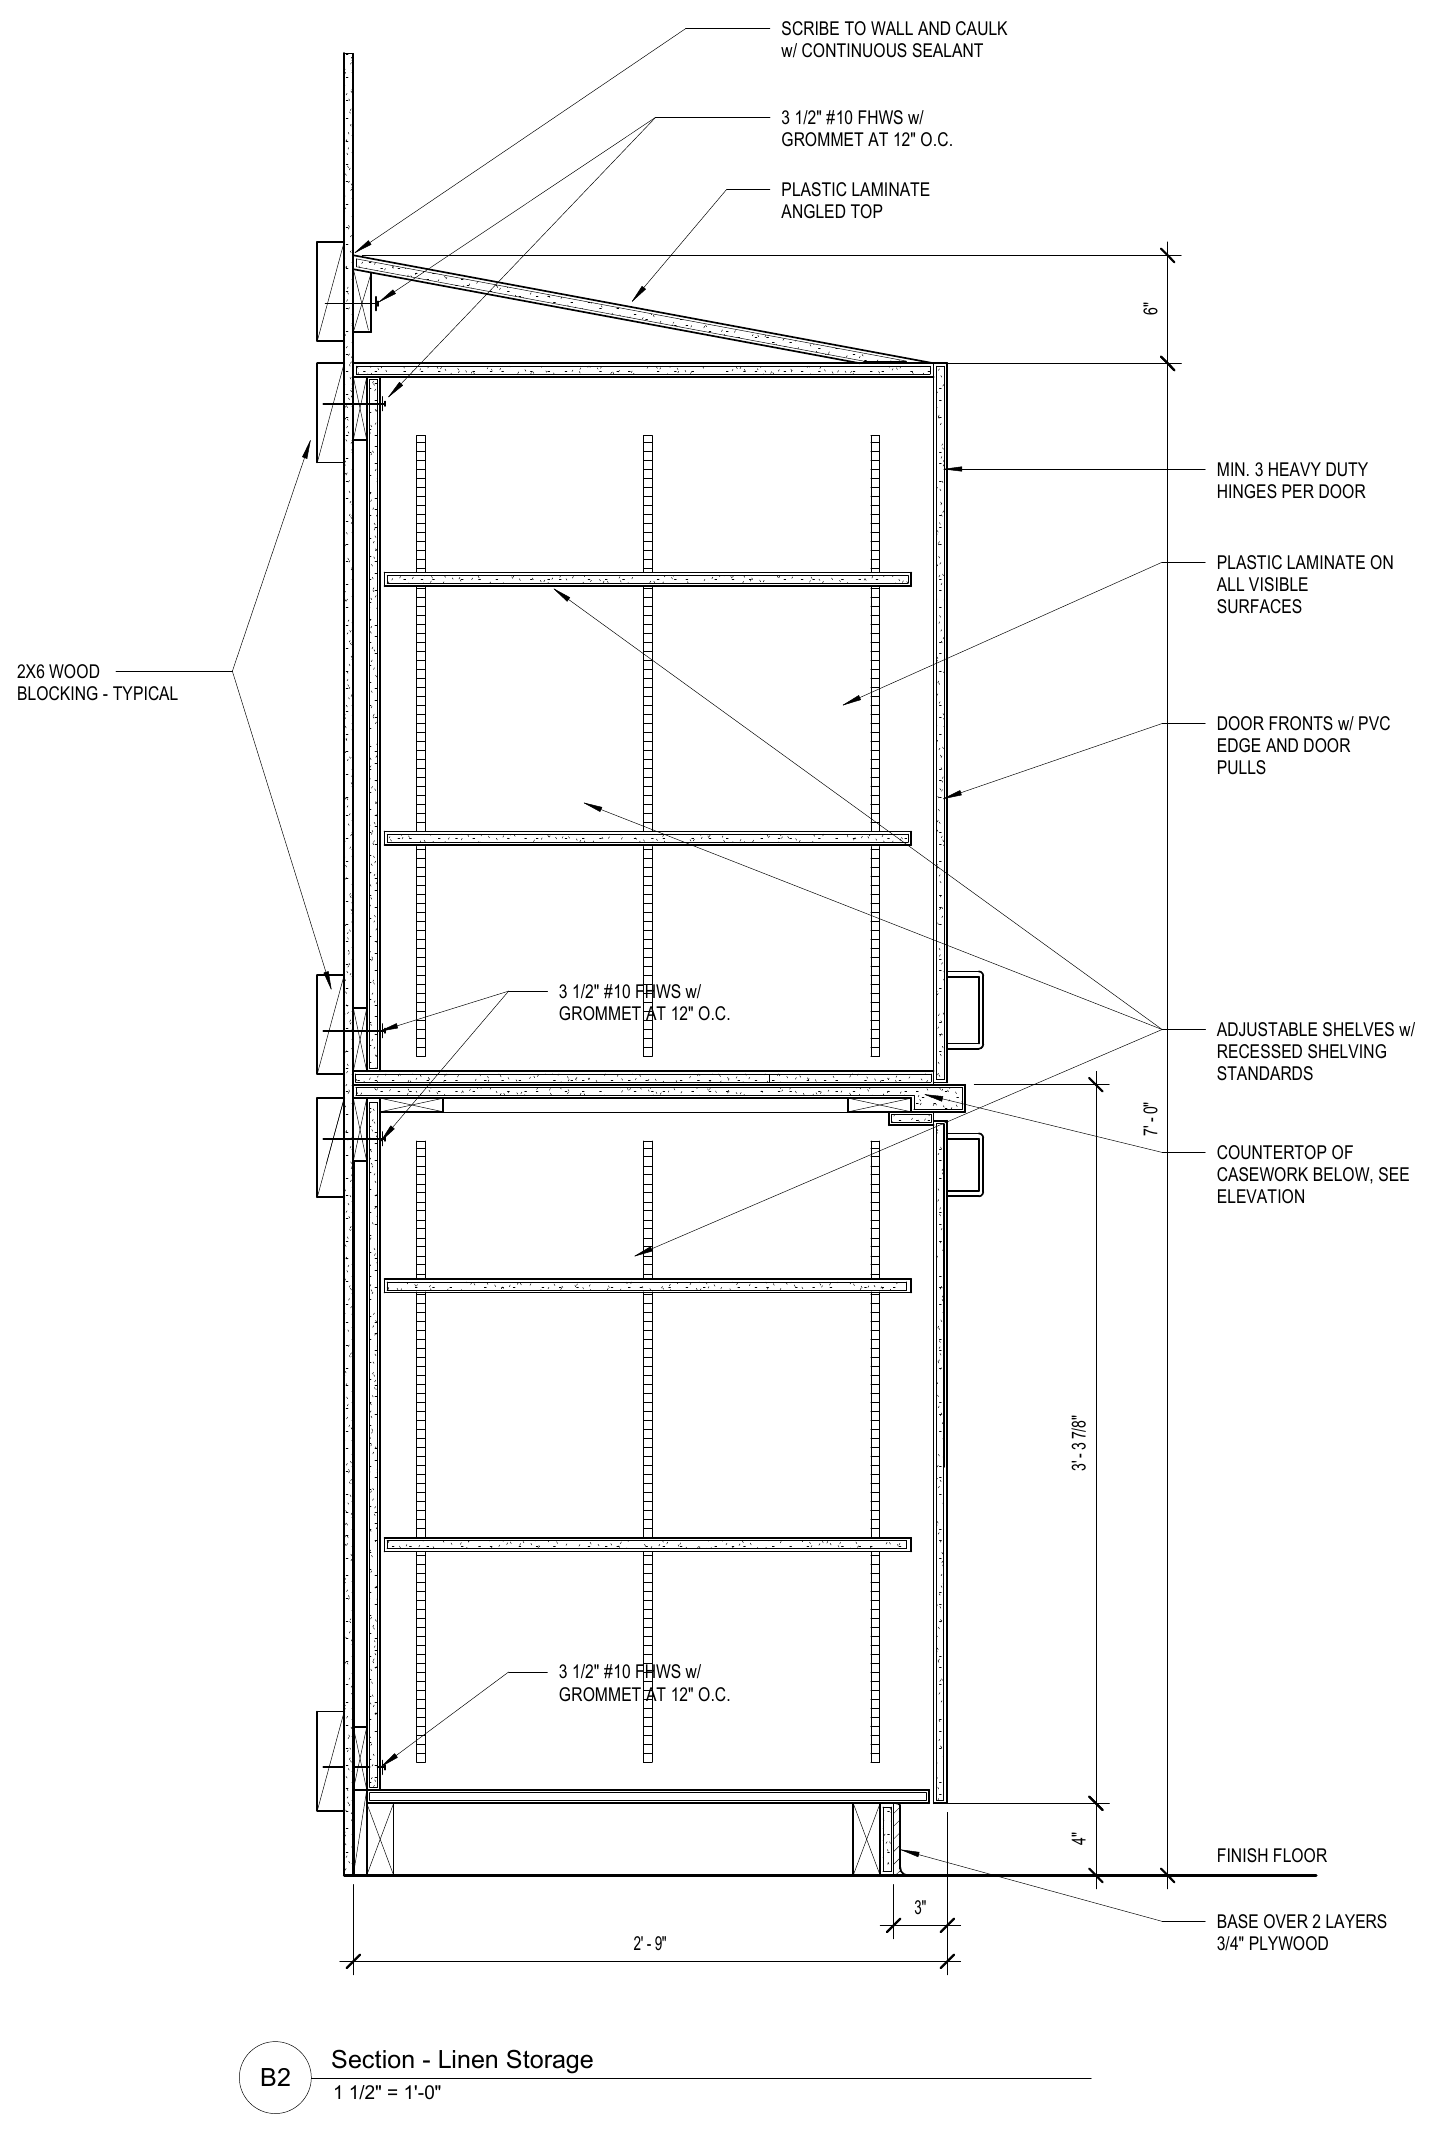 Read the full-size Section ↗
05 / Resolve what the shop supplies
A finish code is resolved against specification documents, sheet schedules, and annotations. DeepTakeoff keeps the evidence available as those answers are mapped to your shop’s configured materials.
DeepTakeoff also separates your supply scope from adjacent work by others, including light fixtures, wire shelving, and GC-built support walls.
Preserves the code’s association with the item.
Combines specification, schedule, and annotation evidence.
Resolves the requirement to your configured material.
Applies the associated material, labor, and hardware costs.
06 / Review and correct
Bid Readiness gathers scope, reference, takeoff, and pricing findings. A wrong Section target calls for a reference correction; an unresolved material calls for a shop decision. The next action depends on the evidence.
Work project investigates supported findings, applies a bounded correction, waits for the affected work to rebuild, and checks the result. Rejected corrections are taken back. Findings it cannot resolve remain available for your review.
Takeoff Review shows the source and reach of a fact. Project History records supported human and AI changes. When underlying evidence changes, prior review can become stale and need another look.
07 / Price and issue the scope
Your shop’s material, labor, hardware, and pricing configuration gives the takeoff its cost. Quote Review exposes quantities and amounts by location; markup is applied separately when generating the quote.
Review included Rooms, delivery phases, exclusions, and unresolved findings before approving the project state you intend to issue.
Describe the included work and exclusions, with a lump sum or the location-level detail behind the estimate.
Preview catalog matches, issues, and skipped rows before exporting casework for review in CabinetVision.
Select the customer, preview the quotation items, and sync through the configured connection after approval checks.
Product demo
Watch a project move from uploaded PDFs to a takeoff and quote, including source review, corrections, and exports.